
Open House Sat, Sep 26th 01:00 PM - 04:00 PM





Address
11833 Sw Macelli Way, Port St Lucie, FL
Price
$ 625,000
Property Attributes
- MLS#F10543655
- TypeSingle Family
- Listing Status Active
- CountySt Lucie
- CityPort St Lucie
- Area7800
- NeighborhoodCentral Park
- Zip34987
- Style
- Year Built2026
- Price$ 625,000
- Bedrooms5
- Full Bathrooms4
- Half Bathrooms0
- Sqr Footage3053
- Lot Size0.14 Acres
Data Source:
Beaches MLS (FL)
Property Description
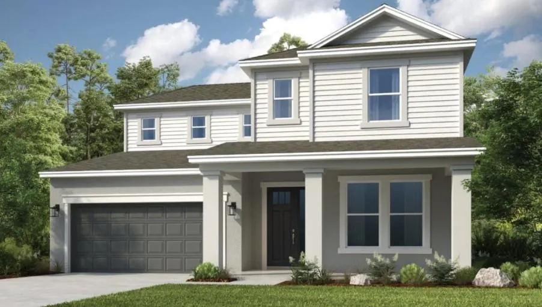
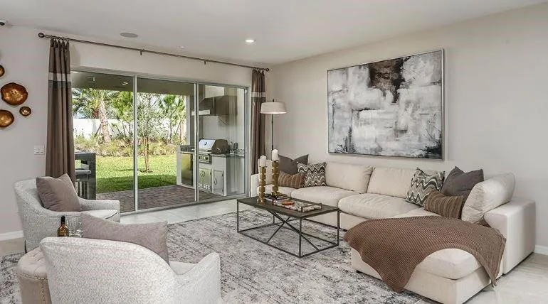
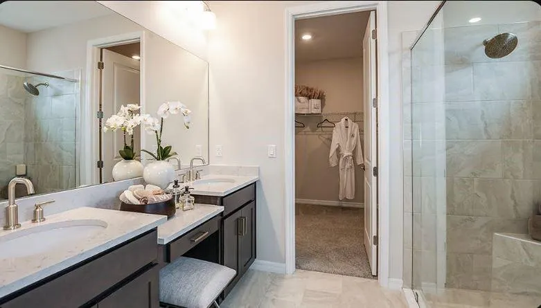
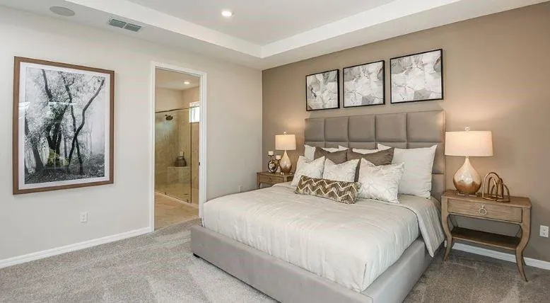
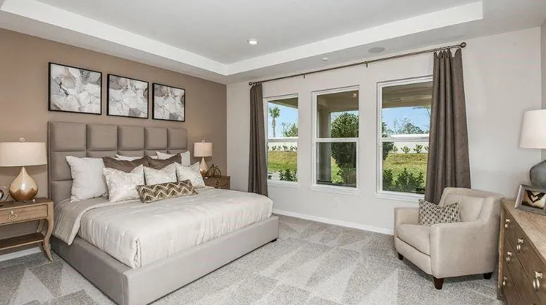
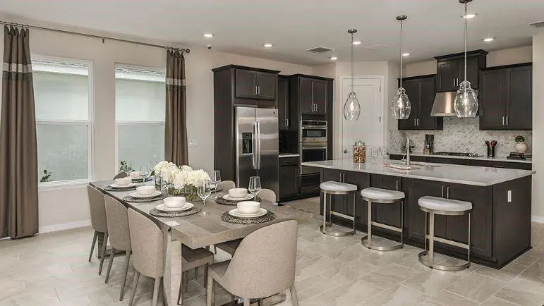
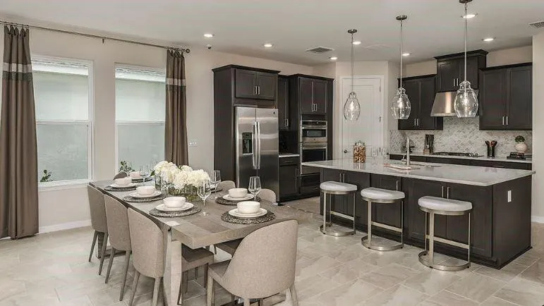
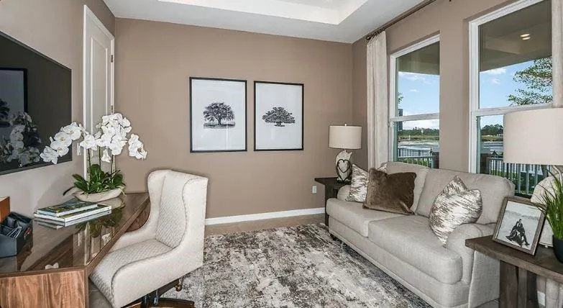
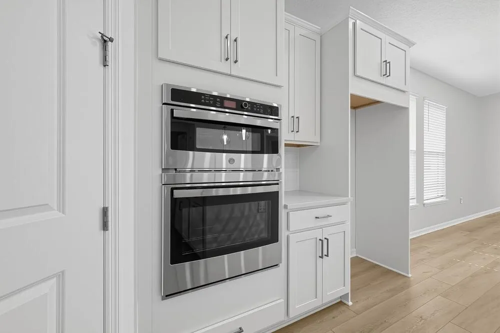
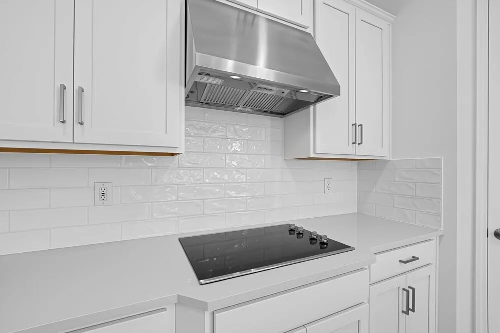
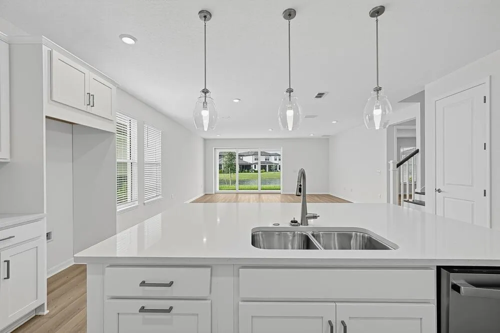
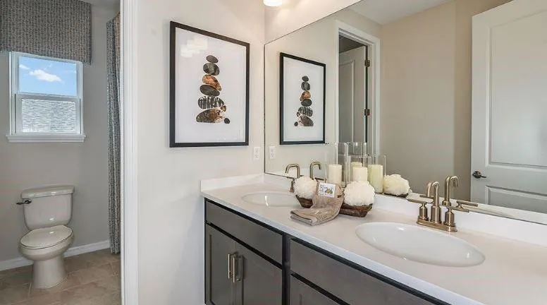
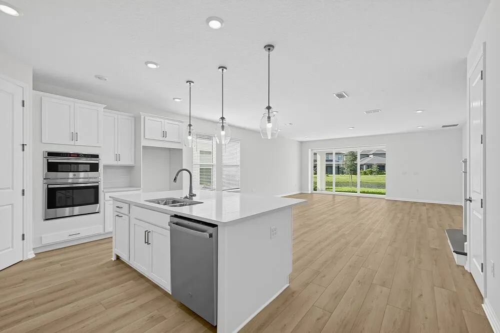
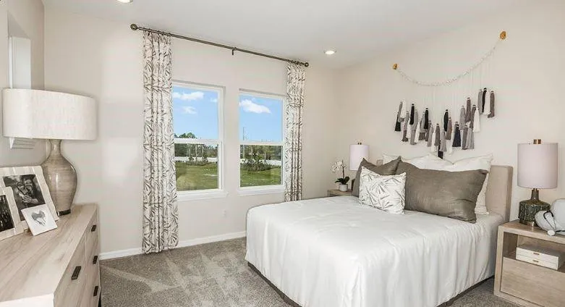
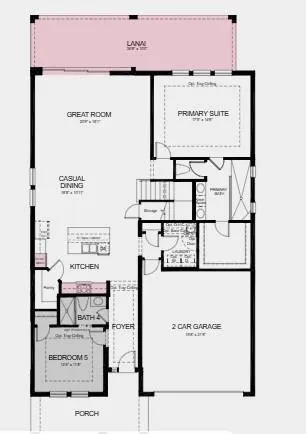
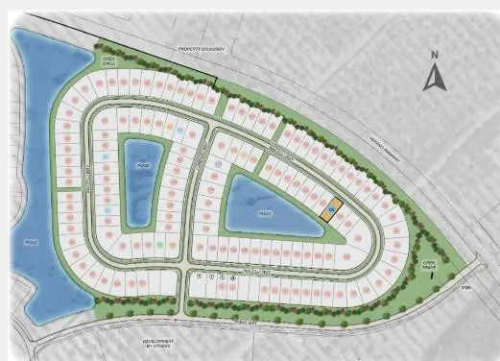
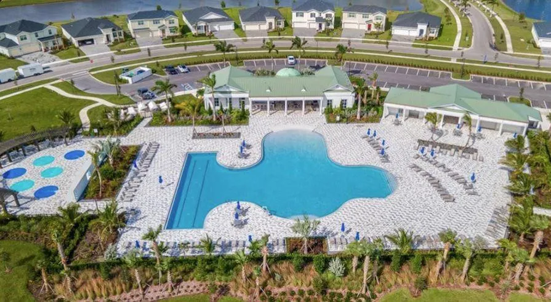
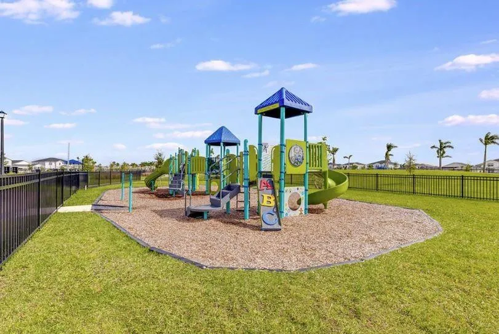
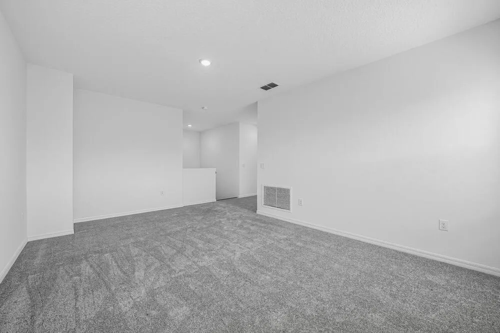
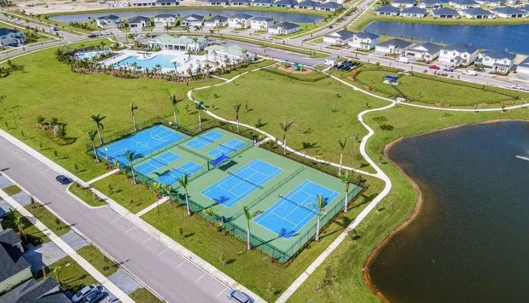
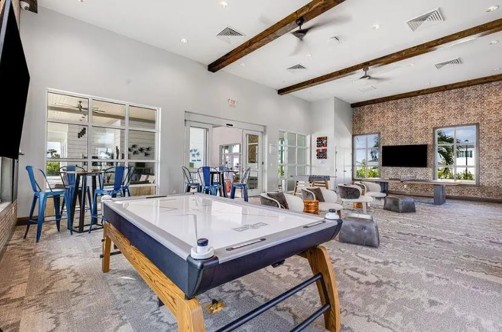
What's Special: Water View | Close to Amenity | South Facing Patio | 5th Bedroom. New Construction - Ready Now! Built by America's Most Trusted Home Builder. Welcome to the Bermuda at 11833 SW Macelli Way in Central Park! Step inside and discover an inviting foyer that leads to a cozy secondary bedroom with a shared full bath. Continue down the hall to the heart of the home—an open kitchen with a spacious island, generous counters, and a walk-in pantry, perfect for gathering and conversation. The casual dining area flows into a bright great room and out to the lanai for easy indoor-outdoor living. Tucked away on the first floor, the serene primary suite offers a spa-like bath with dual vanities, an oversized shower, and a roomy walk-in closet. Upstairs, three inviting bedrooms, two baths, and a versatile loft provide space for everyone, including a private en-suite in one bedroom. Central Park sits just north of Crosstown Parkway and west of PGA Village, offering quick access to I 95 and nearby shopping, dining, entertainment, medical facilities, and top St. Lucie County schools. Amenities include a pool with lap lanes, splash pad, clubhouse, dog park, playground, and pickleball, tennis, and basketball courts—blending location, lifestyle, and modern living. Additional Highlights Include: bedroom 5 with bath 4 in place of flex/half bath, shower in place of tub at bath 4, pocket sliding glass door at great room, gourmet kitchen, 8' interior doors, and covered extended lanai. Photos are for representative purposes only. MLS#F10543655
| Price History | |
|---|---|
| 1/14/2026 | Listed $611,669 |
| 9/22/2026 | 2$625,000 |
General Features
| Membership Required | false |
|---|---|
| Sewer | Public Sewer |
| Heating | Central |
| Cooling | Central Air |
| Utilities | Sewer Available |
| Possession | Close Of Escrow |
| Roof | Spanish Tile |
| Appliances | Dishwasher,Electric Range,Electric Water Heater,Microwave,Refrigerator,Water Heater,Washer |
| HOA Fee | 460 |
| Garage Spaces | 2 |
| Association Fee Includes | Common Areas,Maintenance Grounds |
| Patio/Porch Features | Covered,Patio,Porch |
| Architectural Style | Other |
| Pool Features | Association |
| Security Features | Carbon Monoxide Detector(s),Smoke Detector(s) |
| Construction Materials | Block |
| Pets Allowed | Call,Yes |
| Year Built | 2026 |
| View | Pond,Water |
| Stories Count | 2 |
| Levels | Two |
| Property Subtype | Single Family Residence |
| Tax Year | 2025 |
| Community Features | Home Owners Association |
| Accessibility | None |
| Assoc Fee Paid Per | Annually |
| County | St Lucie |
| New Construction | true |
| Property Type | Residential |
| Association Amenities | Clubhouse,Dog Park,Pool,Recreation Facilities |
| Attached Garage | true |
| Subdivision Name | Central Park |
| Facing Direction | North |
| Garage Y/N | true |
| Total Rooms | 9 |
| Full Baths | 4 |
| Status | Active |
| Directions | From I-95 head west on Crosstown Parkway. Turn right on the new Verano Parkway and Central Park St. Lucie and Roma Way are just on the left. |
| City | Port St Lucie |
| Disclosures | Home Warranty |
| Senior Community Y/N | false |
| MLS Area | 7800 |
| Carport Y/N | false |
| Land Lease Y/N | false |
| Home Warranty Y/N | true |
| Property Condition | New Construction |
| MLS Area Minor | SL03 |
| Virtual Tour | https://www.propertypanorama.com/11833-SW-Macelli-Way-Port-St-Lucie-FL-34987/unbranded |
| Builder Name | Taylor Morrison |
| Standard Status | Active |
| Occupancy Type | Vacant |
| Property Sub Type Additional | Single Family Residence |
| PostalCity | Port St. Lucie |
| Legal Description | VERANO SOUTH PUD 1 - POD G - PLAT NO. 1 (PB 92-11) LOT 122 |
Interior Features
| Interior Amenities | Built-in Features,Bedroom on Main Level,Dual Sinks,Entrance Foyer,Kitchen Island,Kitchen/Dining Combo,Main Level Primary,Pantry,Split Bedrooms,Separate Shower,Walk-In Closet(s) |
|---|---|
| Flooring | Ceramic Tile |
| Furnished Y/N | Unfurnished |
| Total Stories | 2 |
| Air Conditioning Y/N | true |
| Heating Y/N | true |
| Fireplace Y/N | false |
| Laundry Features | Washer Hookup,Electric Dryer Hookup,Inside,Main Level,Laundry Room,In Unit |
| Total Bedrooms | 5 |
| Entry Level | 1 |
| Main Level Bedrooms | 2 |
| Main Level Bathrooms | 2 |
| Total Baths | 4 |
Exterior Features
| Private Pool | false |
|---|---|
| Exterior Amenities | Outdoor Living Area,Room For Pool |
| Parking Features | Attached,Driveway,Garage,Garage Door Opener |
| Lot Features | Sprinklers Automatic,< 1/4 Acre |
| Water Source | Public |
| Total Parking | 2 |
| Lot Size Area | 6098.4 |
| Foundation Details | Slab |
| Spa | false |
| Building Area Total | 3053 |
| Lot Dimensions | 50x120 |
| Lot Size Acres | 0.14 |
| Road Surface Type | Paved |
| Waterfront Y/N | false |
| Covered Spaces | 2 |
| Builder Model | Bermuda |
Amenities
- Foreclosure
- Views
- Short Sale
- New Construction
- Adult 55+
- Lease To Own
- No HOA Fees
- Furnished
- Primary On Main
- Air Conditioning
- Seller Finance
- Green
- Fixer Upper
- Horse
- Golf
- Fireplace
- Deck
- Garage
- Basement
- Pool
Property vs Single Family Average in 34987
Price
Year Built
 All information deemed reliable but not guaranteed. All properties are subject to prior sale, change or withdrawal. Neither listing broker(s) or information provider(s) shall be responsible for any typographical errors, misinformation, misprints and shall be held totally harmless. Listing(s) information is provided for consumer's personal, non-commercial use and may not be used for any purpose other than to identify prospective properties consumers may be interested in purchasing. The data relating
